<-- style PDP --> 320-218 King Street, Toronto - Condo Apt for lease for $2,100
  • new
  • for lease

320-218 King Street

Toronto, Ontario, M5A 4T5 - Moss Park

$2,100

  • Neighbourhood

    Moss Park

  • Major Intersection

    King St E & Sherbourne St

  • Listed Since: 1 day(s)

  • Last update: today

Overview

  • Property Type

    Condo Apt, Apartment

  • Bedrooms

    1

  • Bathrooms

    1

  • Square Feet

    500-599

  • Exposure

    South East

  • Total Parking

    n/a

  • Locker

    None

  • Furnished

    No

  • Balcony

    None

Property Description

Property description for 320-218 King Street, Toronto

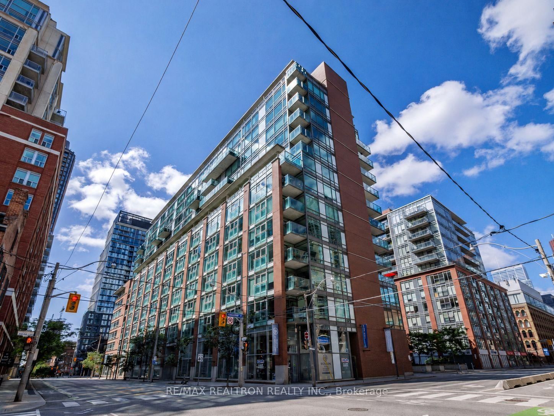
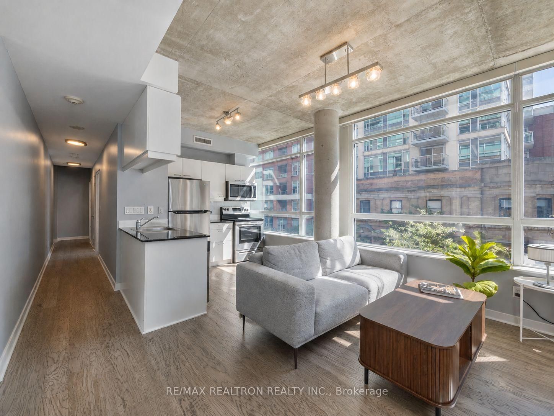
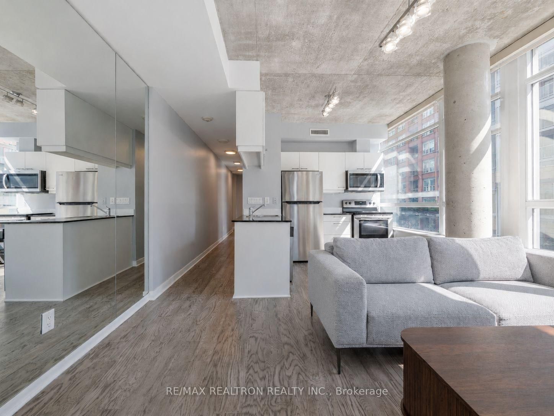
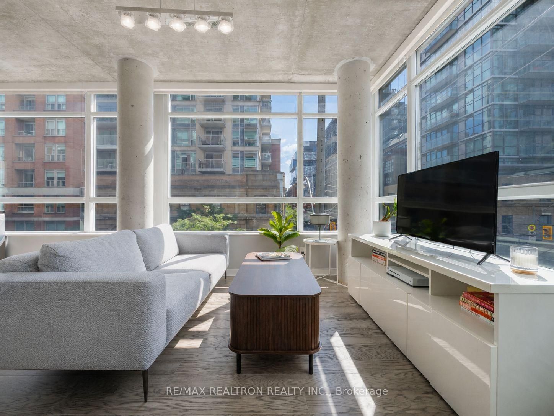
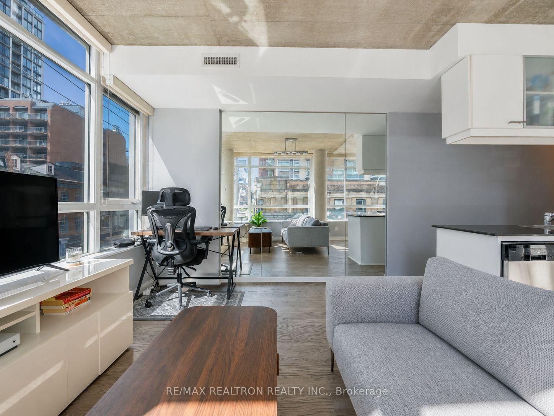
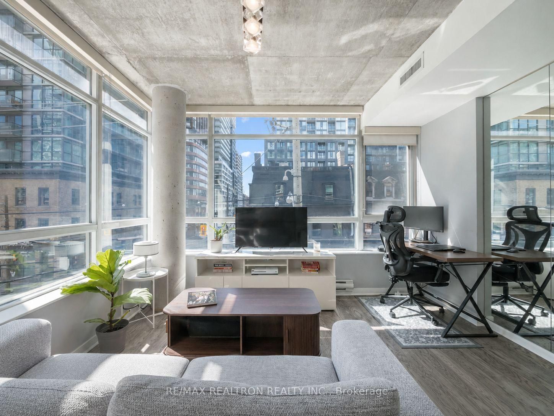
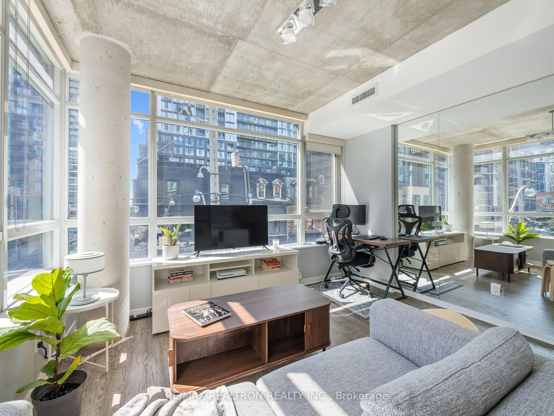
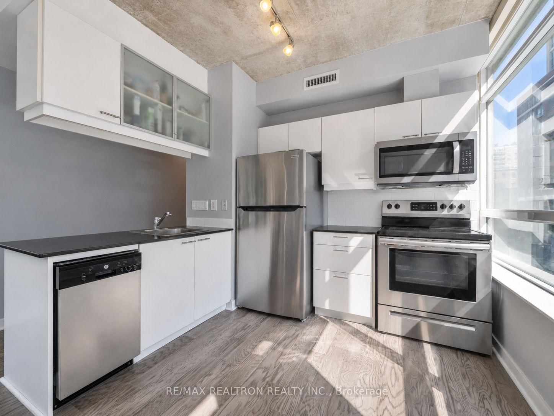
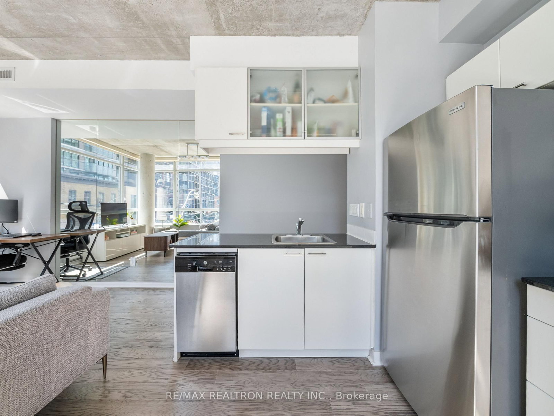
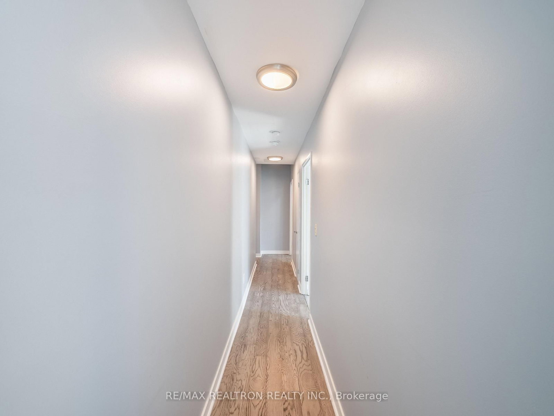
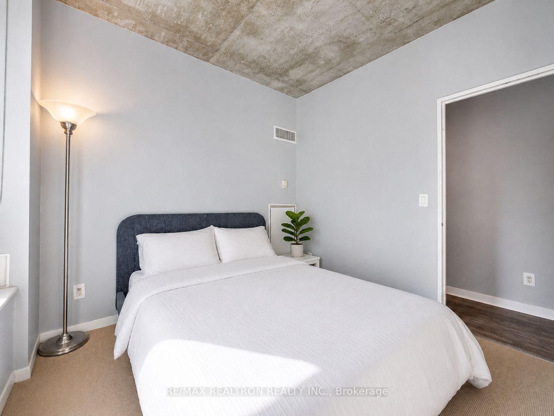
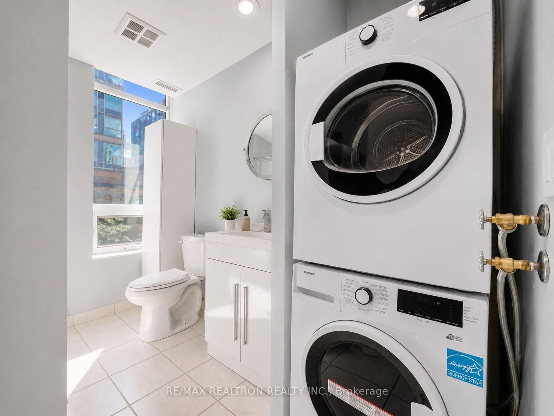
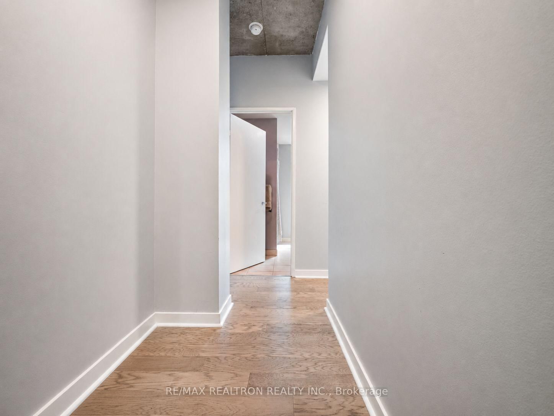
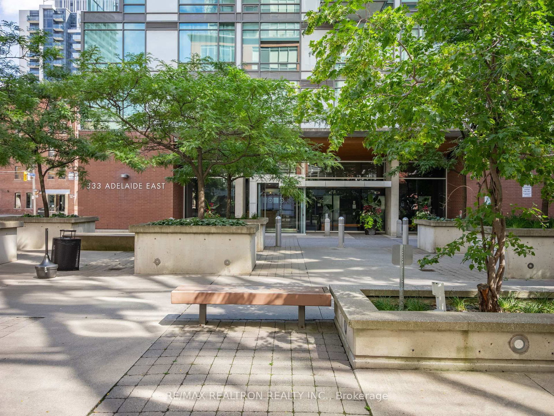
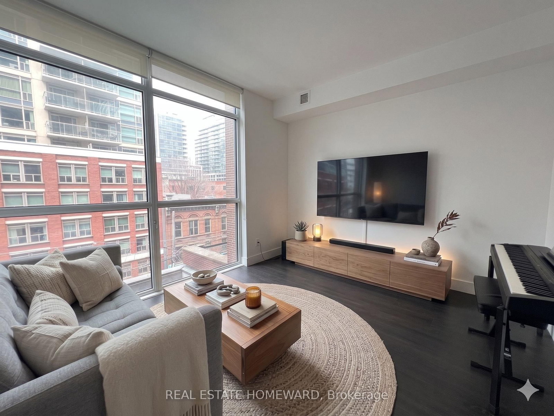
Welcome To This Beautifully Updated And Light-Filled Urban Retreat At The Mozo Lofts In The Heart Of Toronto's Vibrant King Street East Neighbourhood. Showcasing Unobstructed South-East Views Through Expansive Panoramic Windows, This Charming Suite Is Bathed In Natural Light From Sunrise To Sunset. The Open-Concept Living Room Features Stylish Exposed Concrete Ceilings And A Striking Mirrored Feature Wall, Creating A Modern Loft-Inspired Feel With An Airy Sense Of Space.The Updated Kitchen Overlooks The Living Area - Making It Perfect For Entertaining Or Everyday Living, Complete With Stainless Steel Appliances, Granite Countertops And Excellent Functionality. Retreat To The Spacious Bedroom Offering A Double Closet, Custom Built-In Shelving For Plenty Of Storage And Bright East Views Through Massive Windows. The Well-Appointed 4-Piece Bath Includes A Convenient Stacked Ensuite Laundry, While A Separate Front Foyer Provides A Welcoming Entryway And Additional Privacy Away From The Main Living Space. This Stunning Unit Offers An Exceptional Downtown Lifestyle - Just Steps To St. Lawrence Market, The Distillery District, The Financial District, King Street Streetcar, Restaurants, Cafés, Boutique Shopping, Parks And The Waterfront! Everything You Need Is Centrally Located Within Reach. The Neighbourhood Continues To Thrive With Seasonal Pedestrian-Friendly Programming On Market Street, Vibrant Community Events, Acclaimed Dining And One Of Toronto's Most Walkable Urban Settings, Making It One Of The City's Most Sought-After Places To Call Home! Look No Further!

Listed by RE/MAX REALTRON REALTY INC.

  • MLS #

    C13597754

  • Sq. Ft

    500-599

  • Sq. Ft. Source

    MLS

  • Year Built

    Available Upon Request

  • Basement

    None

  • View

    n/a

  • Garage

    None

  • Parking Type

    None

  • Locker

    None

  • Pets Permitted

    Yes-with Restrictions

  • Exterior

    Brick

  • Fireplace

    N

  • Security

    n/a

  • Elevator

    n/a

  • Laundry Level

    n/a

  • Building Amenities

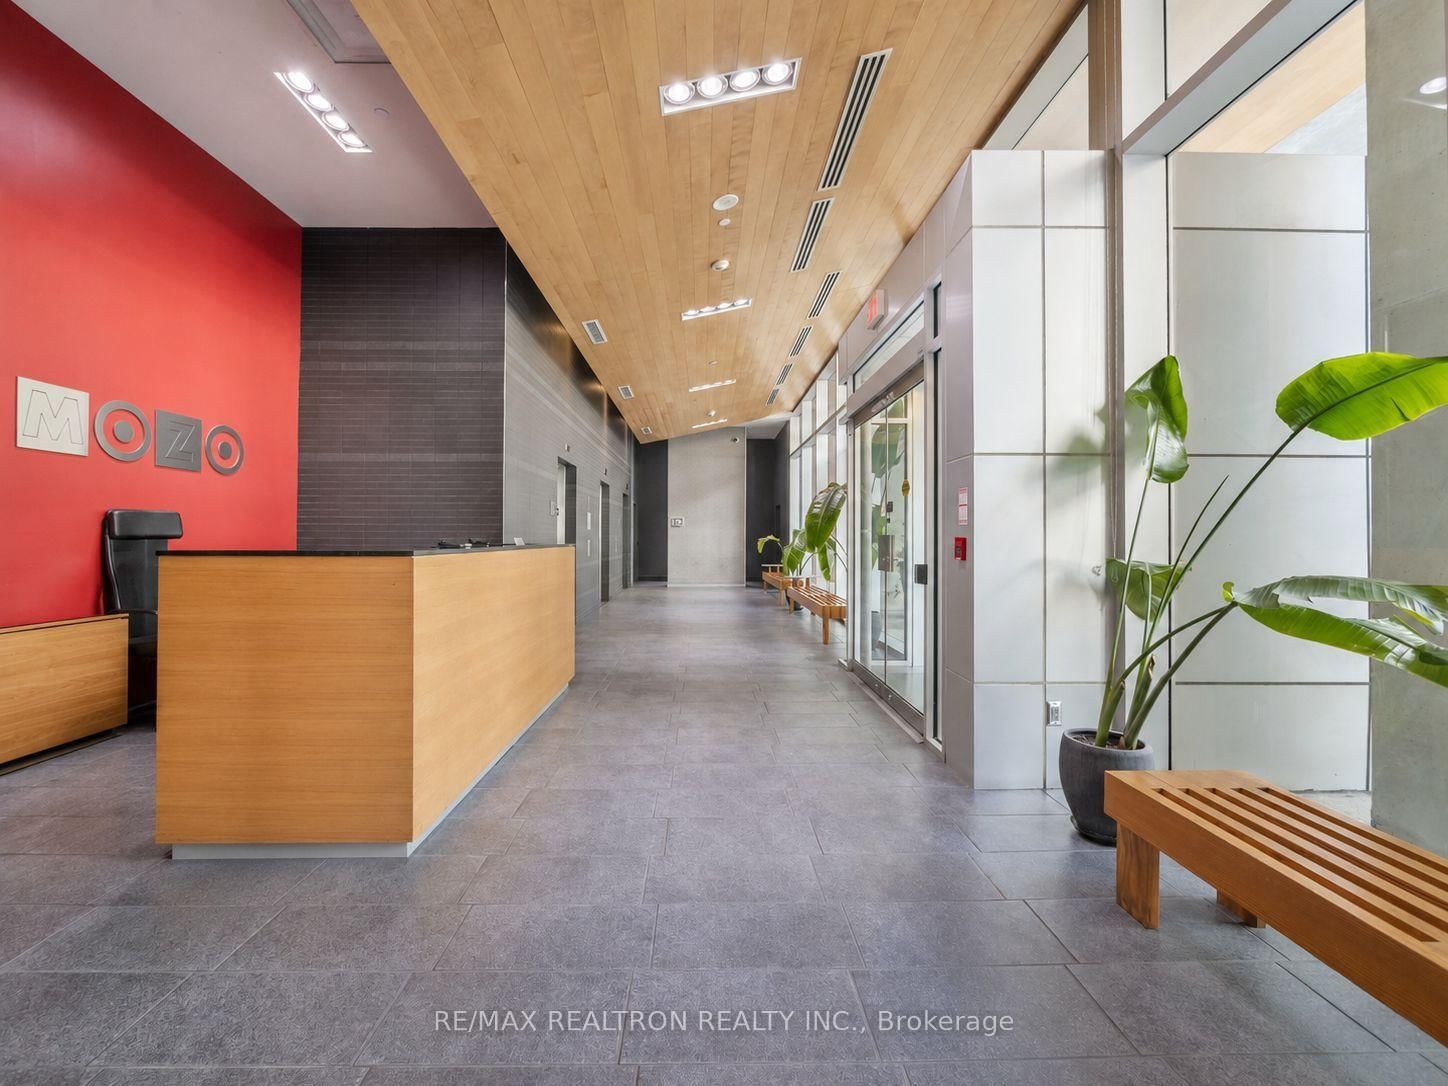
    Concierge,Elevator,Exercise Room,Party/Meeting Room,Sauna

  • Maintenance Fee Includes

    Heat, Water

  • Property Management

    Del Property Management 416-203-3427

  • Heat

    Heat Pump

  • A/C

    Central Air

  • Water

    n/a

  • Water Supply

    n/a

  • Central Vac

    N

  • Cert Level

    n/a

  • Energy Cert

    n/a

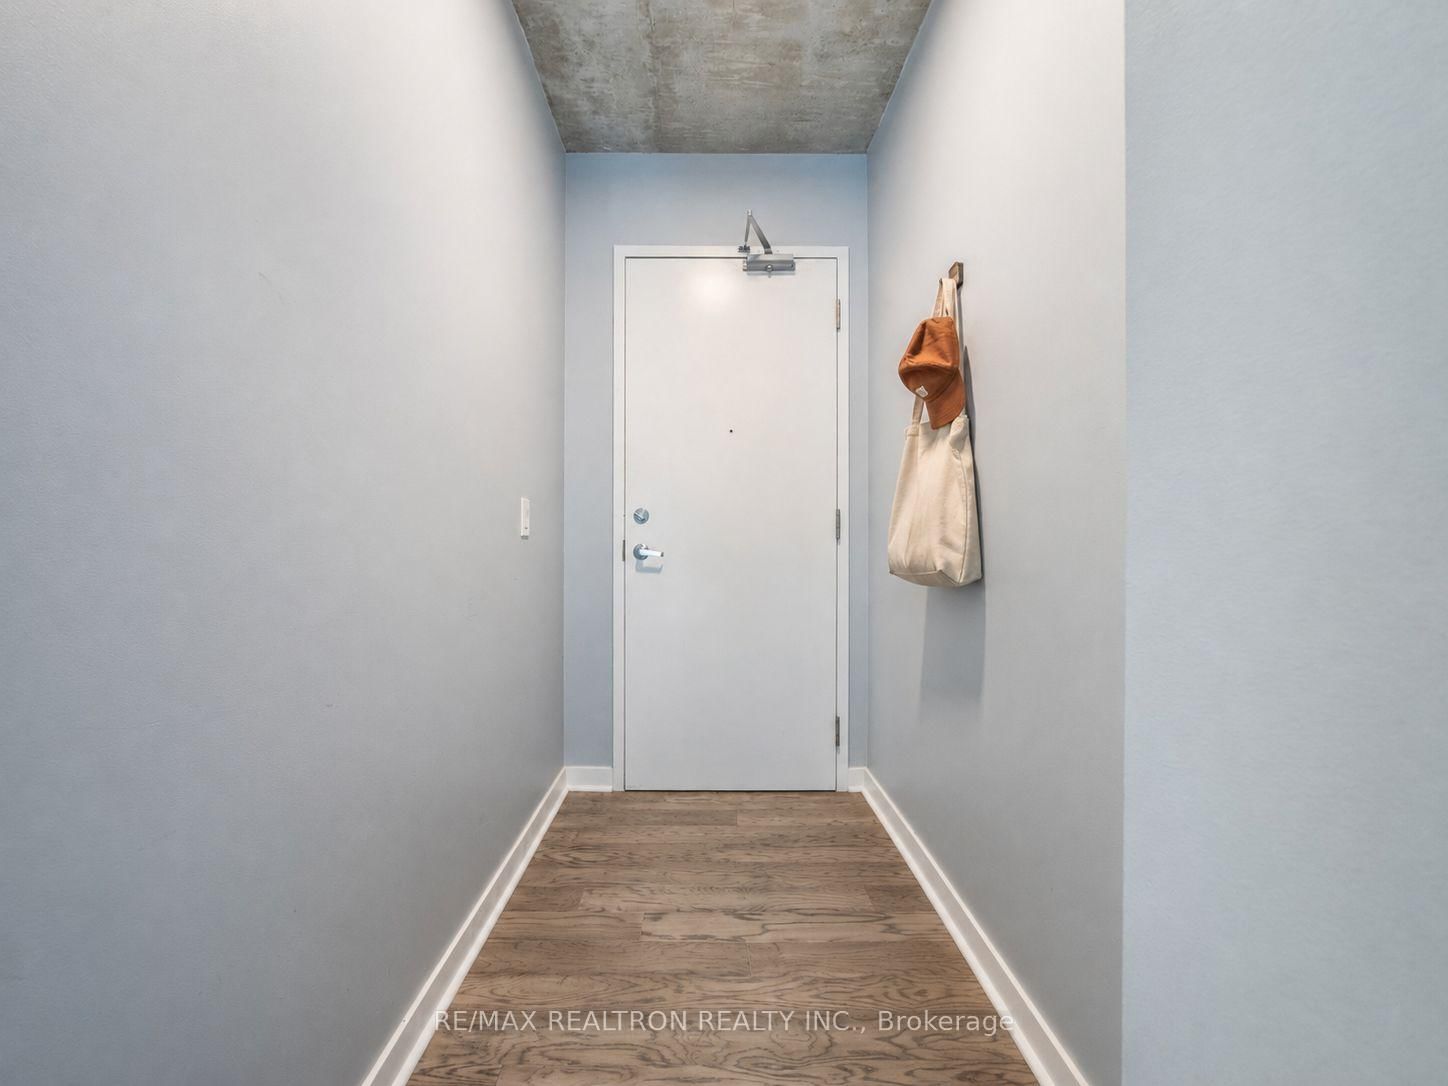
  • Foyer

    2.21 x 1.25 ft Main level

    Separate Rm, Closet, 4 Pc Bath

  • Living

    3.81 x 3.22 ft Main level

    Se View, Mirrored Walls, Open Concept

  • Kitchen

    2.9 x 2.35 ft Main level

    Granite Counter, Stainless Steel Appl, Combined W/Living

  • Br

    2.92 x 2.83 ft Main level

    East View, B/I Shelves, Double Closet

  • MLS #

    C13597754

  • Sq. Ft

    500-599

  • Sq. Ft. Source

    MLS

  • Year Built

    Available Upon Request

  • Basement

    None

  • View

    n/a

  • Garage

    None

  • Parking Type

    None

  • Locker

    None

  • Pets Permitted

    Yes-with Restrictions

  • Exterior

    Brick

  • Fireplace

    N

  • Security

    n/a

  • Elevator

    n/a

  • Laundry Level

    n/a

  • Building Amenities

    Concierge,Elevator,Exercise Room,Party/Meeting Room,Sauna

  • Maintenance Fee Includes

    Heat, Water

  • Property Management

    Del Property Management 416-203-3427

  • Heat

    Heat Pump

  • A/C

    Central Air

  • Water

    n/a

  • Water Supply

    n/a

  • Central Vac

    N

  • Cert Level

    n/a

  • Energy Cert

    n/a

  • Foyer

    2.21 x 1.25 ft Main level

    Separate Rm, Closet, 4 Pc Bath

  • Living

    3.81 x 3.22 ft Main level

    Se View, Mirrored Walls, Open Concept

  • Kitchen

    2.9 x 2.35 ft Main level

    Granite Counter, Stainless Steel Appl, Combined W/Living

  • Br

    2.92 x 2.83 ft Main level

    East View, B/I Shelves, Double Closet

Thinking of Selling?

Find Out Your Home’s Value in Today’s Market!

No Email or Signup is required to view your home estimate.

estimate your home value

Contact Manoj Kukreja

Sales Representative,
Century 21 People’s Choice Realty Inc.,
Brokerage
(647) 576 - 2100

Manoj profile avatar

Property History

Property history for 320-218 King Street, Toronto

This property has been sold 1 time before. Create your free account to explore sold prices, detailed property history, and more insider data.

Sign In / Register

Inventory Graph

10 9 8 7 6 5 4 3 2 1 0 1 Months of inventory SELLER'S Market BALANCED Market BUYER'S Market

Thinking of Selling?

Find Out Your Home’s Value in Today’s Market!

No Email or Signup is required to view your home estimate.

estimate your home value

Contact Manoj Kukreja

Sales Representative, Century 21 People’s Choice Realty Inc., Brokerage
(647) 576 - 2100

Manoj profile avatar

Recent Sold Listings in Moss Park, Toronto

Popular Cities